

Solar 3D Pre-Design Services
Put a modelled 3D layout, an honest shading study and a real generation number in front of the customer — instead of a rough sketch and a rule of thumb.
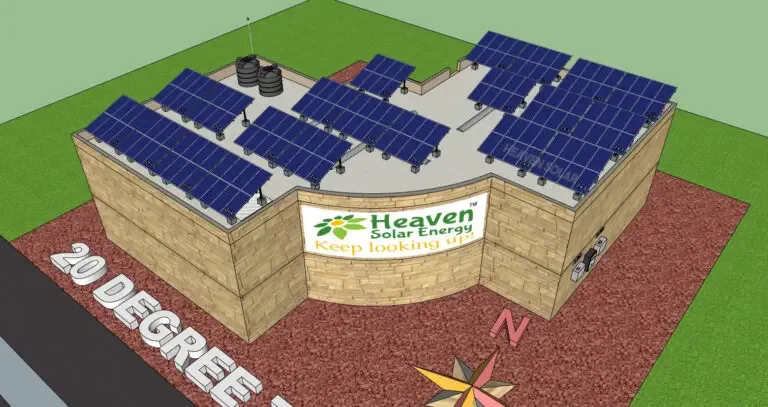
What Is Solar 3D Pre-Design?
Pre-design is the first modelling stage of a solar project, before anything is engineered for construction. A 3D model of the site is built from mapping data and the measurements you supply, and the proposed array is placed on it so the system can be seen, checked and priced.
It exists to answer three questions while the deal is still open. Does the array physically fit around the obstructions that are actually on that roof? What will shading cost you across a full year? And what generation figure can you put in a proposal and still defend six months later?
The output is a decision package, not a construction package. Layout modelling runs in SketchUp with BricsCAD or AutoCAD; energy simulation runs in PVsyst. Site geometry starts from sources such as Google Maps and is corrected against the measurements you provide.
What we need from you
- Site location
- Roof or land measurements
- Target capacity, if you already have one
- Existing site photos or drawings
Tools used
What's Included
Every item below is a documented part of the Solar 3D Pre-Design scope.
3D Site and Array Model
A dimensioned 3D model of the roof or land parcel with the proposed array placed on it, built in SketchUp and BricsCAD or AutoCAD.
Shading Analysis
Obstruction and inter-row shading studied across the year, so losses are quantified before the layout is committed.
PVsyst Energy Forecasts
Generation estimates for the modelled configuration, using the equipment and orientation actually in your layout.
Preliminary System Design
Module placement, capacity and array arrangement worked out to the point where the system can be costed.
ROI Projections
Return projections built on the modelled yield, so your sales team quotes a number it can defend rather than a guess.
Proposal-Ready Visuals
3D views of the finished layout that drop straight into the proposal you send the customer.
What the output looks like
Project work delivered by Heaven Designs for solar EPCs and developers.
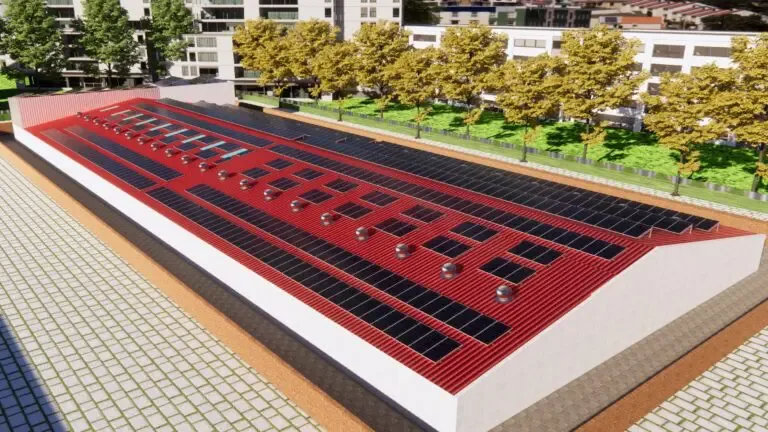
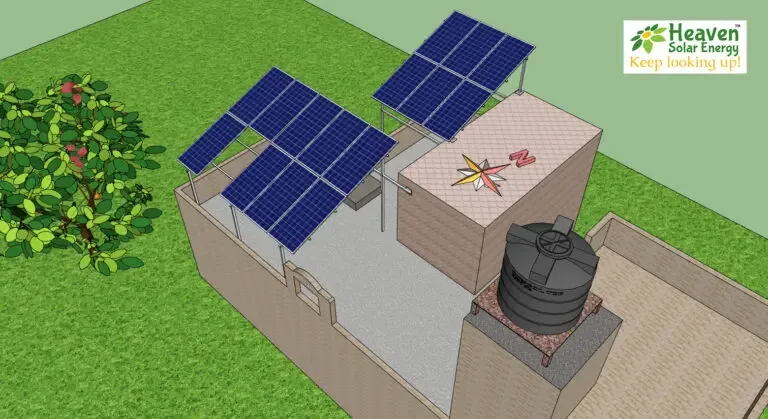
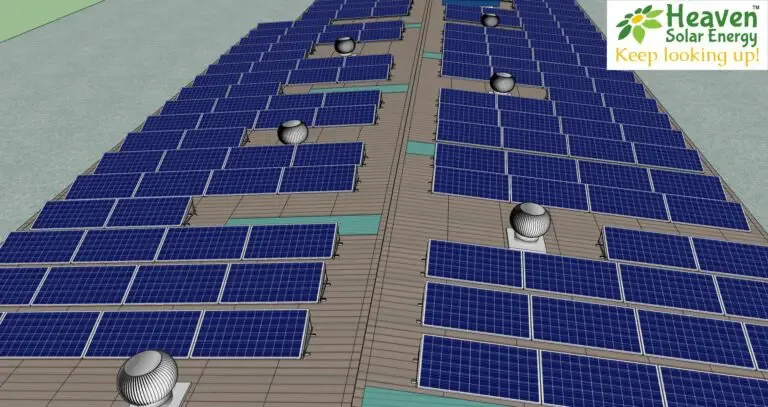
Project imagery courtesy of Heaven Designs, Quickest Solar CRM's solar design and engineering partner.
Who Solar 3D Pre-Design Is For
Solar EPCs
Get bid-stage layouts and yield numbers turned around without pulling your engineers off projects already sold.
Solar Installers
Show a homeowner or facility manager a modelled 3D layout of their own roof instead of a generic reference image.
Solar Developers
Test whether a site carries the capacity you need before committing to the land or the grid application.
Sales Teams
Win the technical half of the conversation with shading and yield evidence attached to the quote.
Why Pre-Design Pays For Itself
Fewer Surprises On Site
Shading and structural obstructions surface during modelling, not on the day the crew arrives with the wrong quantity of modules.
Proposals Customers Believe
A 3D view of the customer's own roof does more for trust than any amount of copy about your experience.
Capacity Without Headcount
Take on more bids in a quarter without hiring a design engineer for work that arrives in bursts.
Decisions Backed By Data
PVsyst output gives you a basis for the generation and payback figures your customer will hold you to.
How Solar 3D Pre-Design works
Five steps from enquiry to delivered documentation. Quickest Solar CRM passes your project to Heaven Designs, who scope and carry out the work.
- 01
Submit Your Project
Tell us the service you need and what you know about the site, using the form on this page.
- 02
Project Review
The Heaven Designs team reviews the scope, confirms what it needs from you, and comes back on the engagement.
- 03
Design & Engineering
The design or engineering work is carried out by the Heaven Designs team against the agreed scope.
- 04
Review & Revisions
You review the output and revisions are made within the agreed scope.
- 05
Final Delivery
The final drawings, reports and project documentation are handed over.
Often needed alongside this
Projects rarely need one scope in isolation. Browse all nine solar services.
Solar Post-Design
Detailed engineering after the concept is approved — drawings your crew can build from.
Explore service
Rooftop Detailed Engineering
Full engineering packages for commercial and industrial rooftop solar.
Explore service
Ground Mount Design
Utility-scale ground-mount layouts with terrain-aware planning and civil coordination.
Explore serviceRun the sales side in the CRM
The design work is Heaven Designs's. Everything before and after it is yours to manage.
Start your Solar 3D Pre-Design project
The service is already selected for you. Share what you know about the project and the Heaven Designs team will come back on scope.
Need Professional Solar Design Support?
Quickest Solar CRM connects solar businesses with professional solar design and engineering support through our trusted partner, Heaven Designs. Submit your project on this page and the Heaven Designs team will pick it up from there.
Delivered by Heaven Designs
Visit Heaven Designs Get a Free Solar Design Quote
Tell us about your project and our team will connect you with the appropriate solar design and engineering experts at Heaven Designs.
Solar 3D Pre-Design questions
What is solar 3D pre-design?
Is pre-design enough to apply for a permit?
What information do you need to start?
Which software is used?
Does Quickest Solar CRM do the design work?
Need Solar 3D Pre-Design on a live project?
Submit the project and Heaven Designs will scope it. Run everything else in Quickest Solar CRM.