

Rooftop Solar Detailed Engineering
Complete engineering design packages for industrial and commercial rooftop projects — layouts, string configuration, CEIG drawings, STAAD Pro reports and permit documentation.
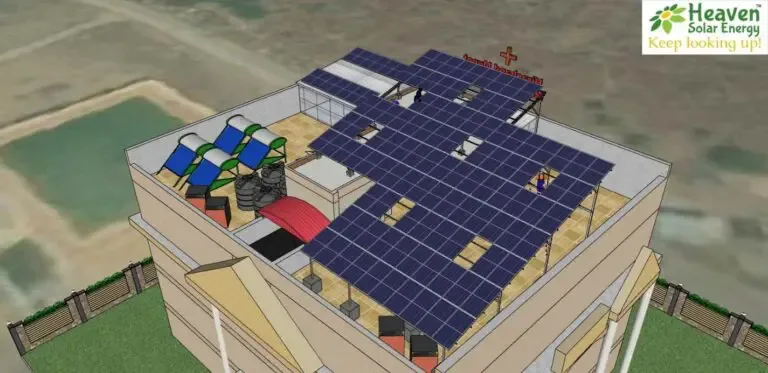
What Is Rooftop Detailed Engineering?
This is the full engineering scope for a commercial or industrial rooftop plant — the point where a sold project becomes a set of documents that a fabricator, an electrical contractor and an inspector can each work from independently.
A C&I roof is a constrained site. Equipment, walkways, expansion joints, drainage and access routes all compete with the array for the same square metres, and the structure underneath was rarely designed with 20 kg per square metre of extra load in mind. Detailed engineering resolves those constraints on paper rather than on site.
Packages cover industrial rooftops on factories and warehouses, commercial building roofs, and MW-scale scopes. Roof types include RCC, metal sheet and industrial profiles, each with its own mounting and load considerations.
What we need from you
- Roof drawings or a measured survey
- Roof type and structural details
- Module and inverter selections
- Site electrical parameters and the connection point
Tools used
What's Included
Every item below is a documented part of the Rooftop Detailed Engineering scope.
Solar Layout Design
Detailed panel placement, string configuration and rooftop layout drawings that respect setbacks, walkways and equipment zones.
Electrical CEIG Drawings
Complete single-line, three-line and schematic electrical drawings prepared for CEIG approval.
STAAD Pro Reports
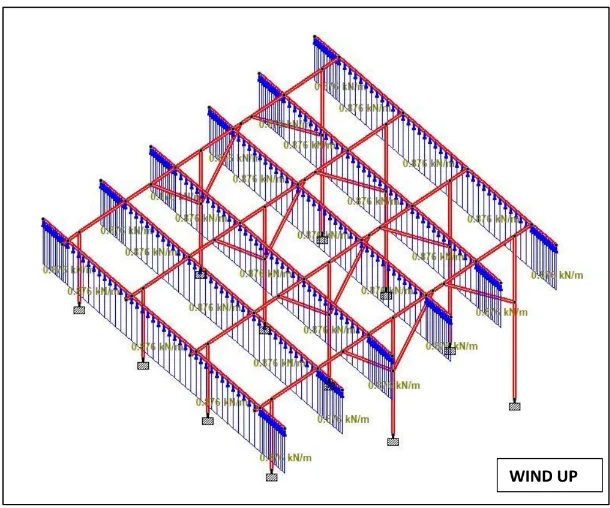
Structural analysis reports for the mounting structure, produced in STAAD Pro.
Permit Documentation
Documentation packages assembled for statutory approvals and project execution.
What the output looks like
Project work delivered by Heaven Designs for solar EPCs and developers.
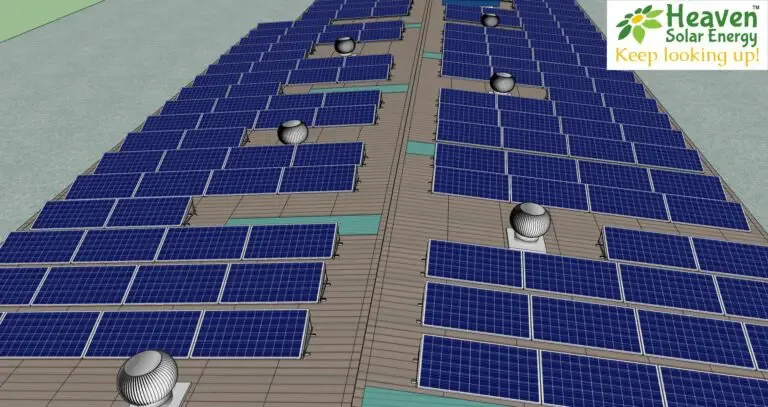
Project imagery courtesy of Heaven Designs, Quickest Solar CRM's solar design and engineering partner.
Who Rooftop Engineering Is For
Commercial Solar Companies
Deliver C&I projects with documentation that stands up to a client-side technical review.
Solar EPCs
Handle industrial rooftop scopes without building a permanent structural team for them.
Solar Contractors
Price and build from a drawing set that already accounts for what is on the roof.
Engineering Teams
Outsource the drafting load on rooftop packages and keep your engineers on review.
Why It Matters On C&I Roofs
The Array Fits The Real Roof
Layouts drawn around the HVAC units, skylights and walkways that are actually there, not around a clean rectangle.
Structure Verified, Not Assumed
STAAD Pro analysis on the mounting structure, so the loads carried are the loads calculated.
One Coordinated Package
Layout, structural and electrical documentation produced together, so the three sets agree with each other.
Ready For The Approval Queue
CEIG drawings and permit documentation prepared as part of the scope rather than chased afterwards.
How Rooftop Detailed Engineering works
Five steps from enquiry to delivered documentation. Quickest Solar CRM passes your project to Heaven Designs, who scope and carry out the work.
- 01
Submit Your Project
Tell us the service you need and what you know about the site, using the form on this page.
- 02
Project Review
The Heaven Designs team reviews the scope, confirms what it needs from you, and comes back on the engagement.
- 03
Design & Engineering
The design or engineering work is carried out by the Heaven Designs team against the agreed scope.
- 04
Review & Revisions
You review the output and revisions are made within the agreed scope.
- 05
Final Delivery
The final drawings, reports and project documentation are handed over.
Often needed alongside this
Projects rarely need one scope in isolation. Browse all nine solar services.

Solar Post-Design
Detailed engineering after the concept is approved — drawings your crew can build from.
Explore service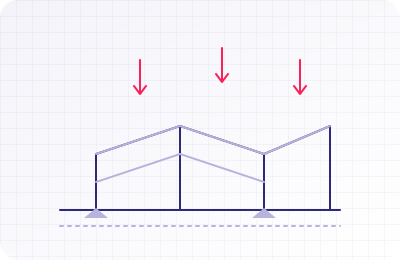
Civil & Structural Engineering
STAAD Pro analysis, foundation design and mounting structure engineering.
Explore service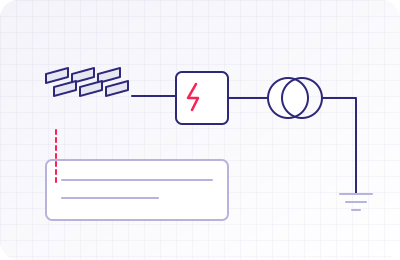
Electrical CEIG Drawings
SLDs, cable and earthing layouts prepared for CEIG and DISCOM approval.
Explore serviceRun the sales side in the CRM
The design work is Heaven Designs's. Everything before and after it is yours to manage.
Start your Rooftop Detailed Engineering project
The service is already selected for you. Share what you know about the project and the Heaven Designs team will come back on scope.
Need Professional Solar Design Support?
Quickest Solar CRM connects solar businesses with professional solar design and engineering support through our trusted partner, Heaven Designs. Submit your project on this page and the Heaven Designs team will pick it up from there.
Delivered by Heaven Designs
Visit Heaven Designs Get a Free Solar Design Quote
Tell us about your project and our team will connect you with the appropriate solar design and engineering experts at Heaven Designs.
Rooftop Detailed Engineering questions
What does rooftop detailed engineering include?
Are CEIG drawings included?
Which rooftop types are covered?
How are shading and layout constraints handled?
Does this include the structural calculations?
Need Rooftop Detailed Engineering on a live project?
Submit the project and Heaven Designs will scope it. Run everything else in Quickest Solar CRM.